When your home no longer fits your needs, A C Cline Construction can help you reimagine what’s possible. We specialize in comprehensive home renovations, additions, and layout redesigns that transform existing homes into spaces perfectly suited for modern living. Whether you’re expanding your home’s footprint, opening up living areas, creating a primary suite, or renovating multiple rooms, our experienced team manages every aspect of the project. We take the time to understand your goals and deliver creative solutions that enhance both the beauty and functionality of your home while respecting your investment.


Whole Home Remodeling & Additions

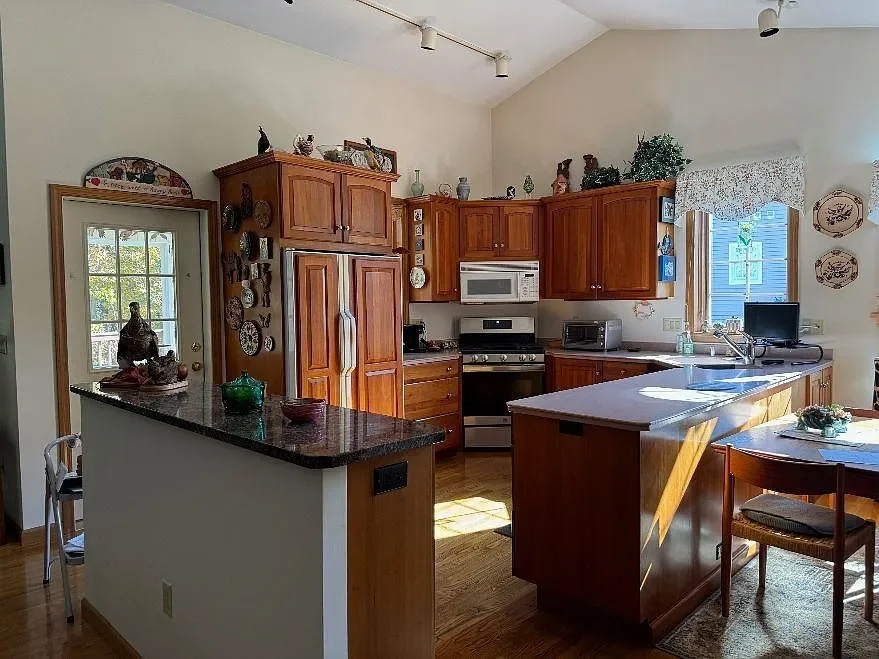
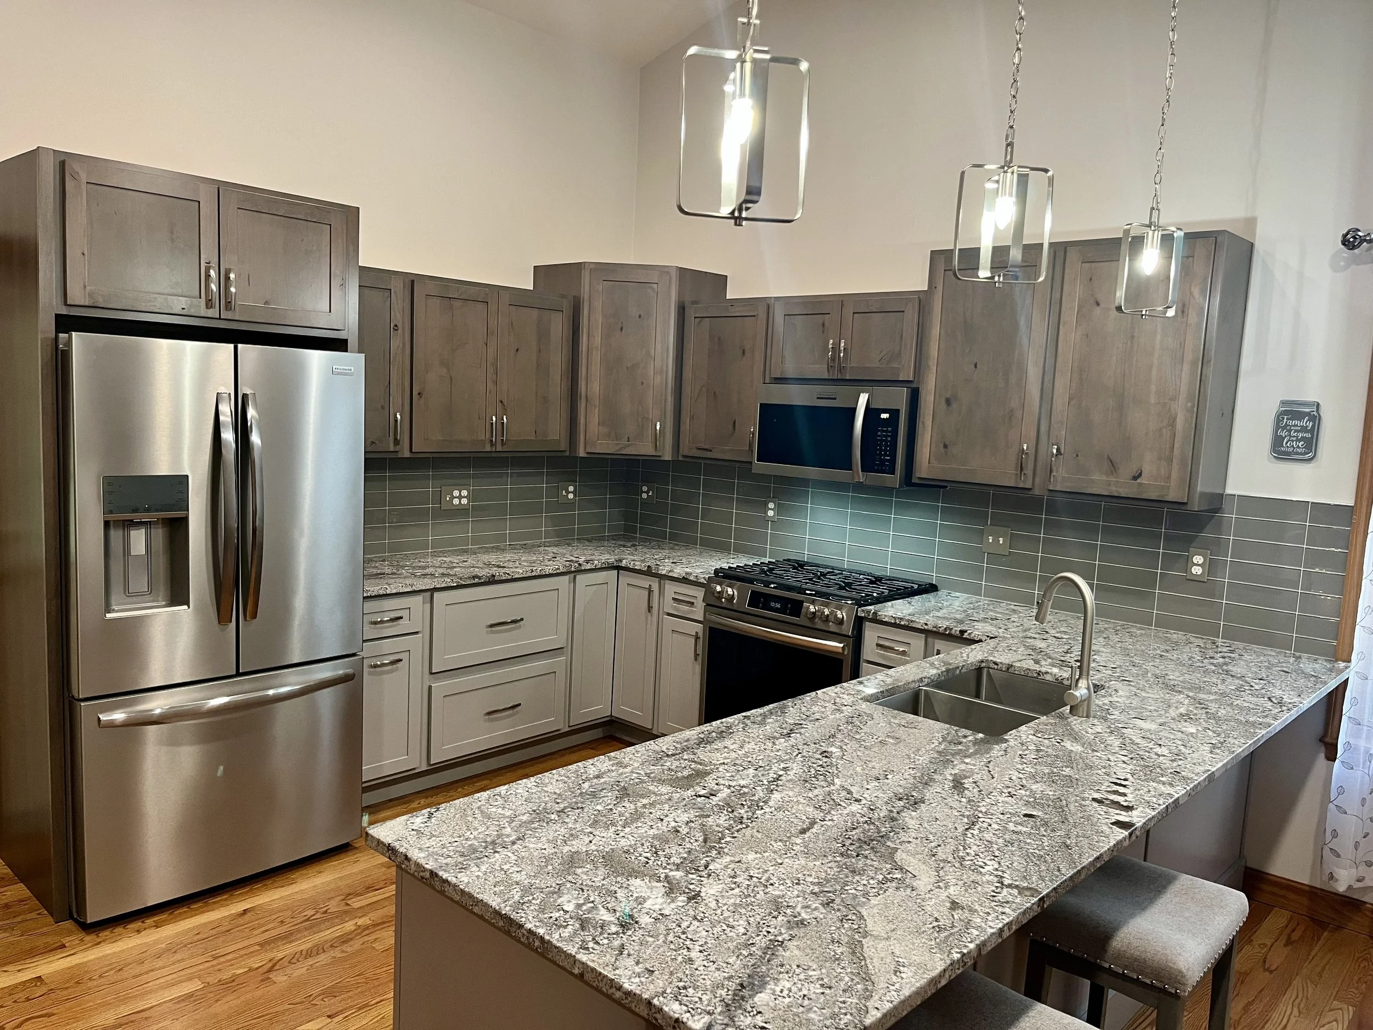
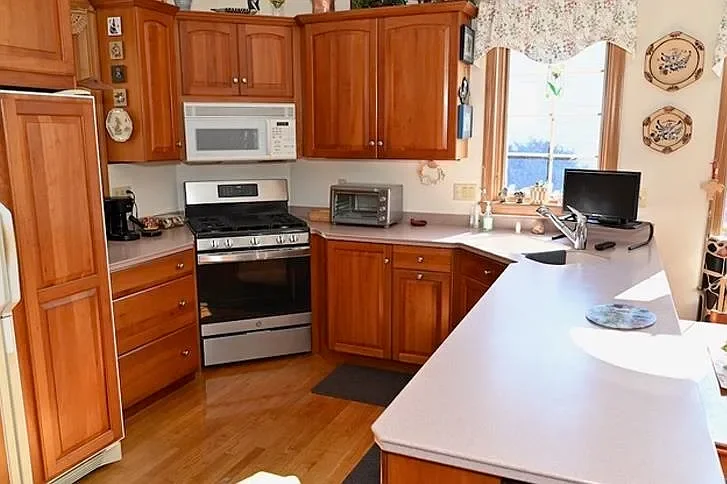
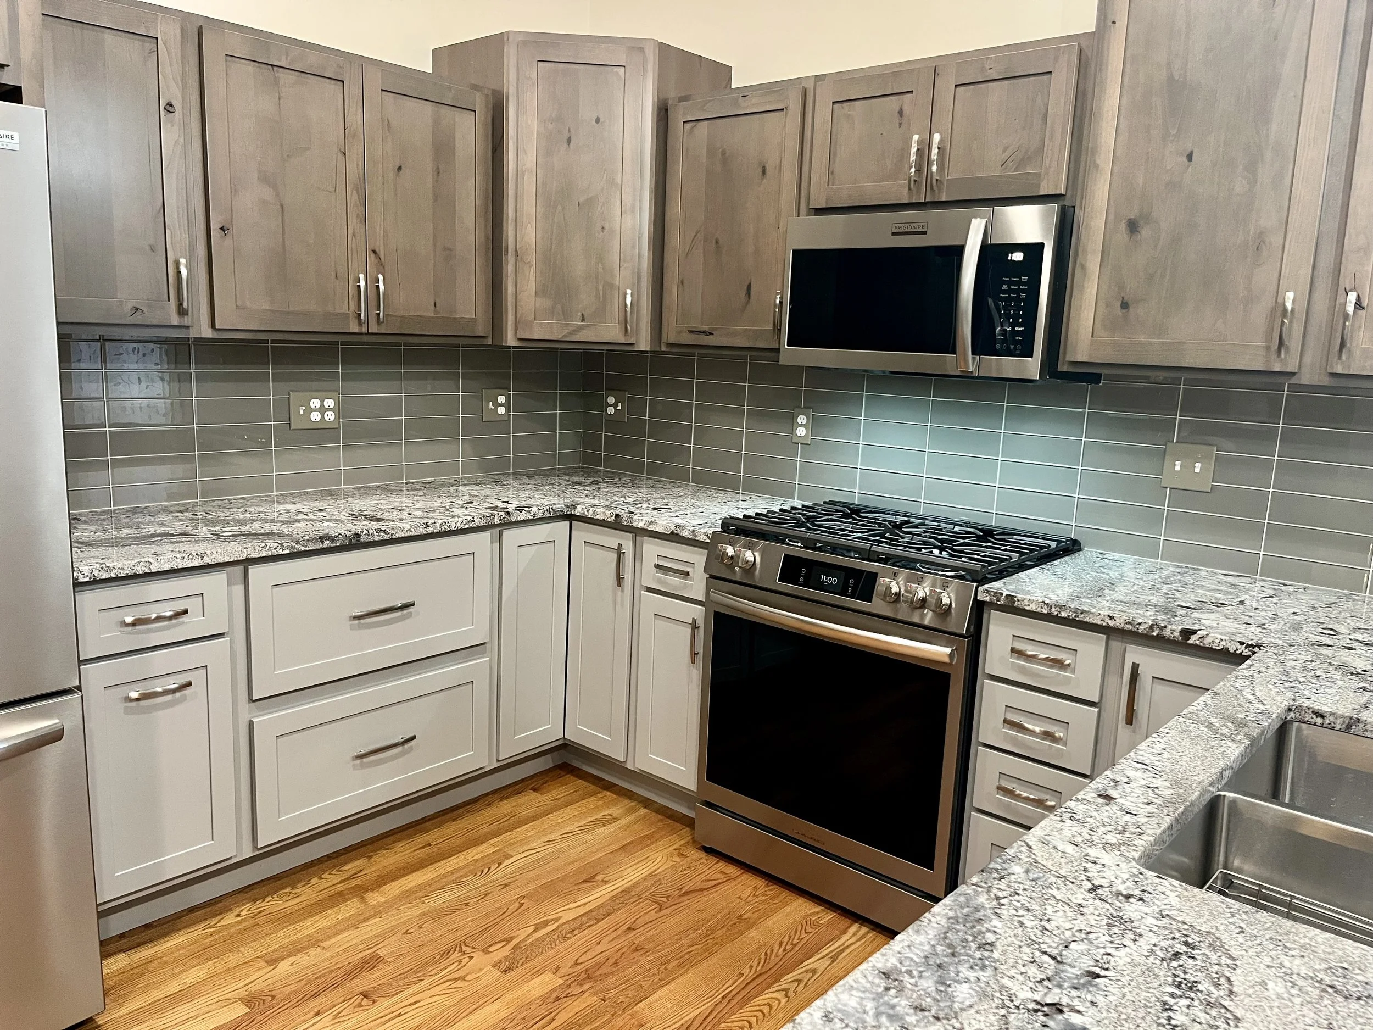
Kitchen before & After

Kitchen with wooden cabinets, white countertop, white microwave, stainless steel stove, small oven, and a window with curtains. There is a small TV and some kitchen appliances on the counters.
Kitchen with wooden cabinets, a central island, a microwave, toaster, and computer near the window, decorated with plates and plants.
Modern kitchen with wooden cabinets, stainless steel refrigerator, black microwave, granite countertops, green tile backsplash, and hanging pendant lights.
A modern kitchen with wooden cabinets, granite countertops, a stainless steel microwave, oven, and stove, and tiled backsplash.

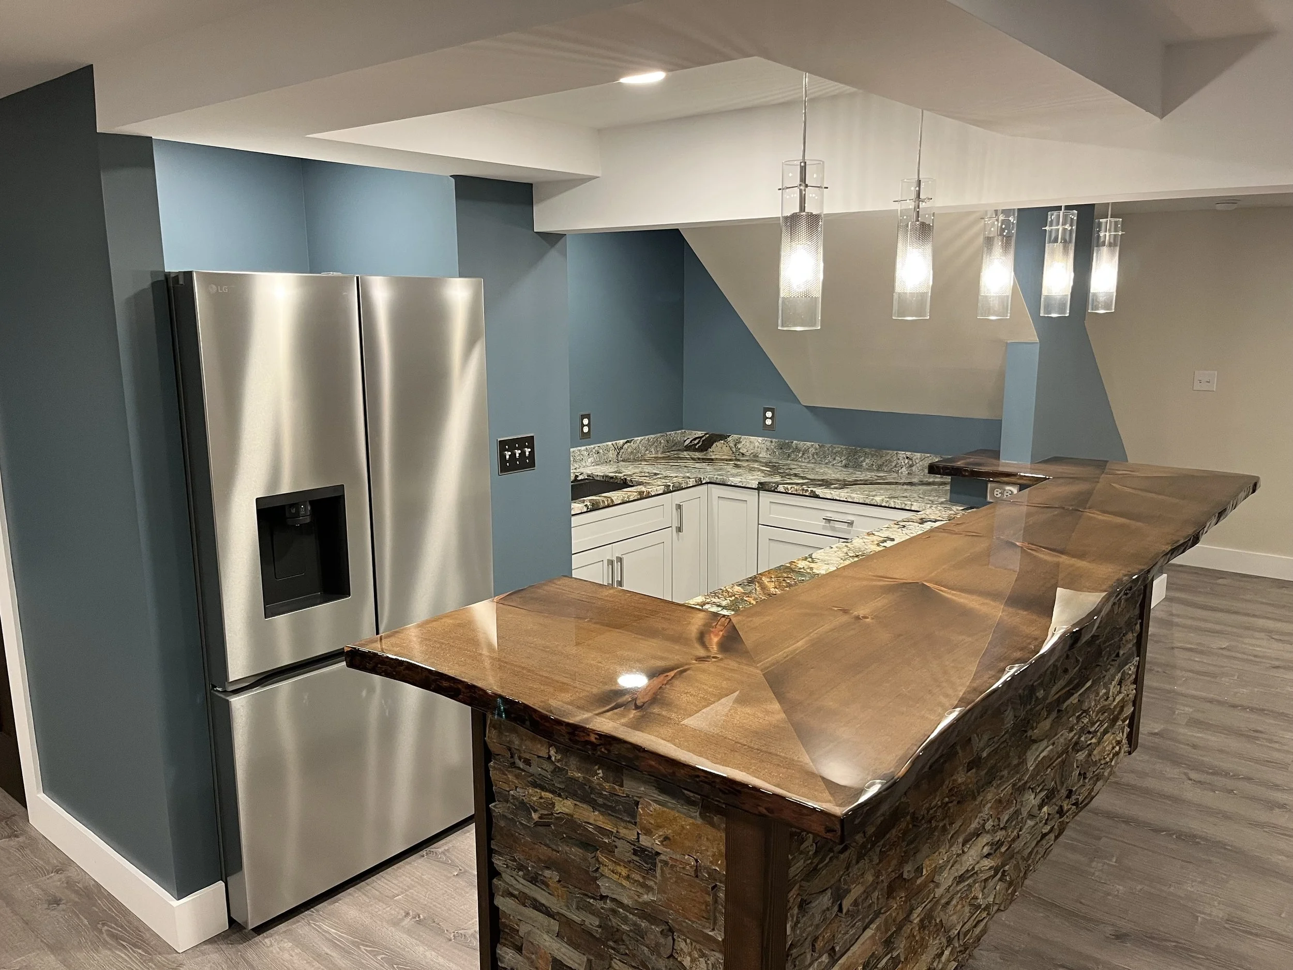
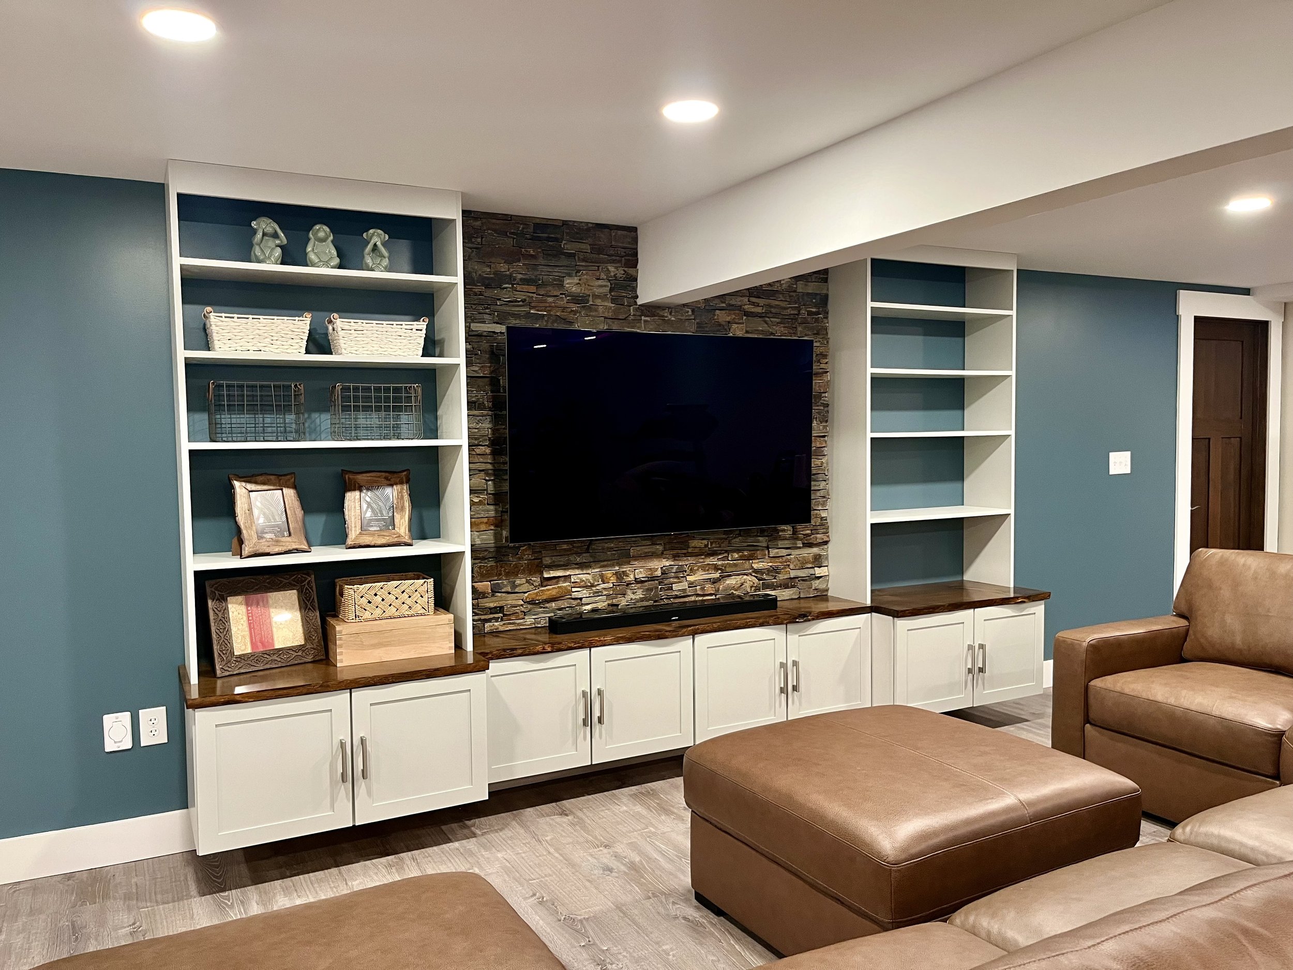
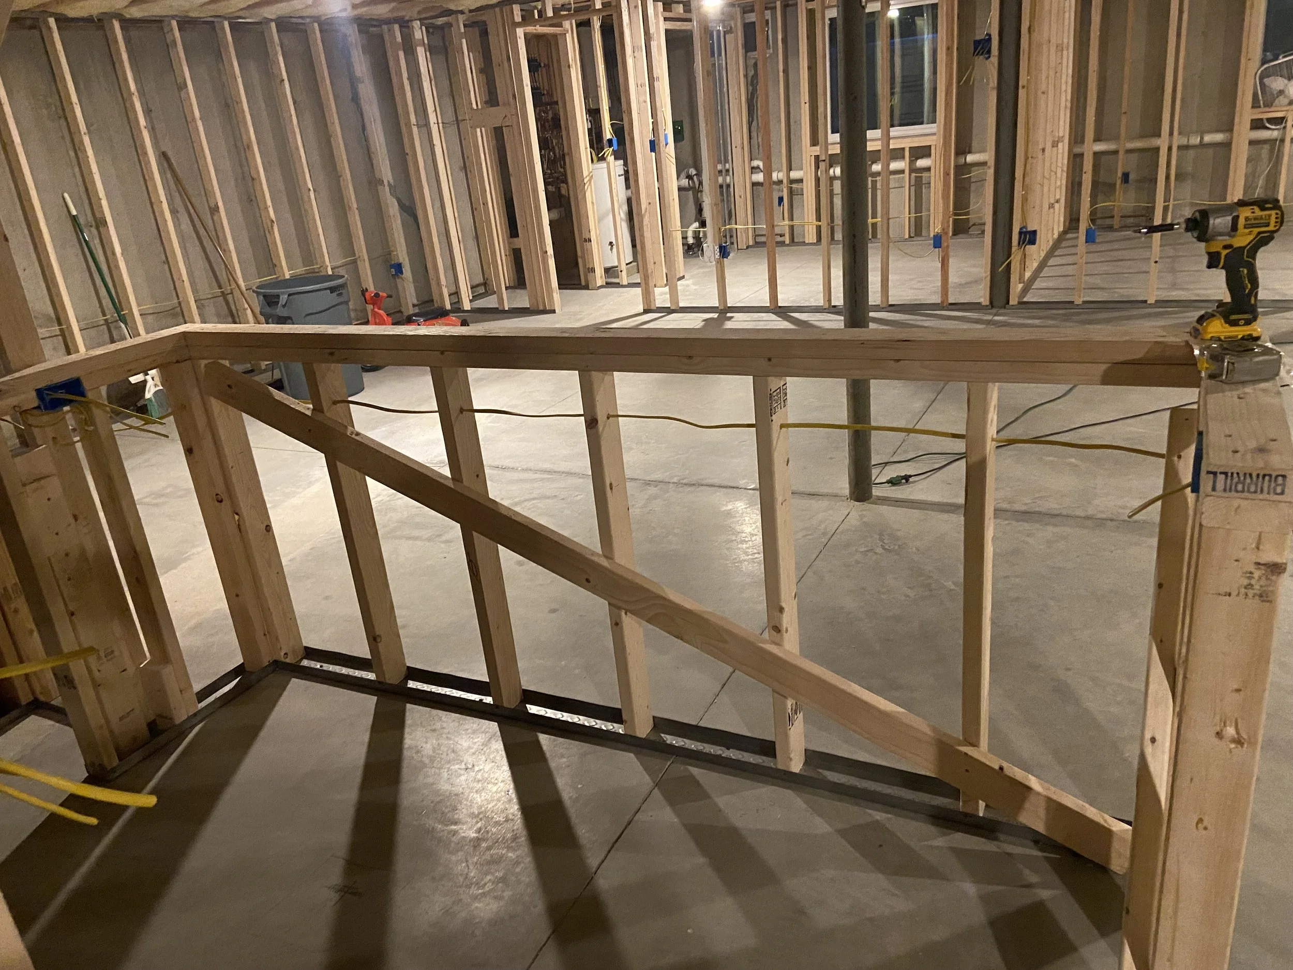
Basement Buildout

Interior of a house under construction showing exposed wooden framing, with construction tools and materials like a drill, wires, and a trash bin.
Modern kitchen with a granite countertop, blue and white painted walls, stainless steel refrigerator, wood countertop island with stone base, and pendant lights.
Living room with teal accent wall, white built-in shelves with decorative items, stone accent wall with a mounted television, brown leather ottomans, and a tan couch.
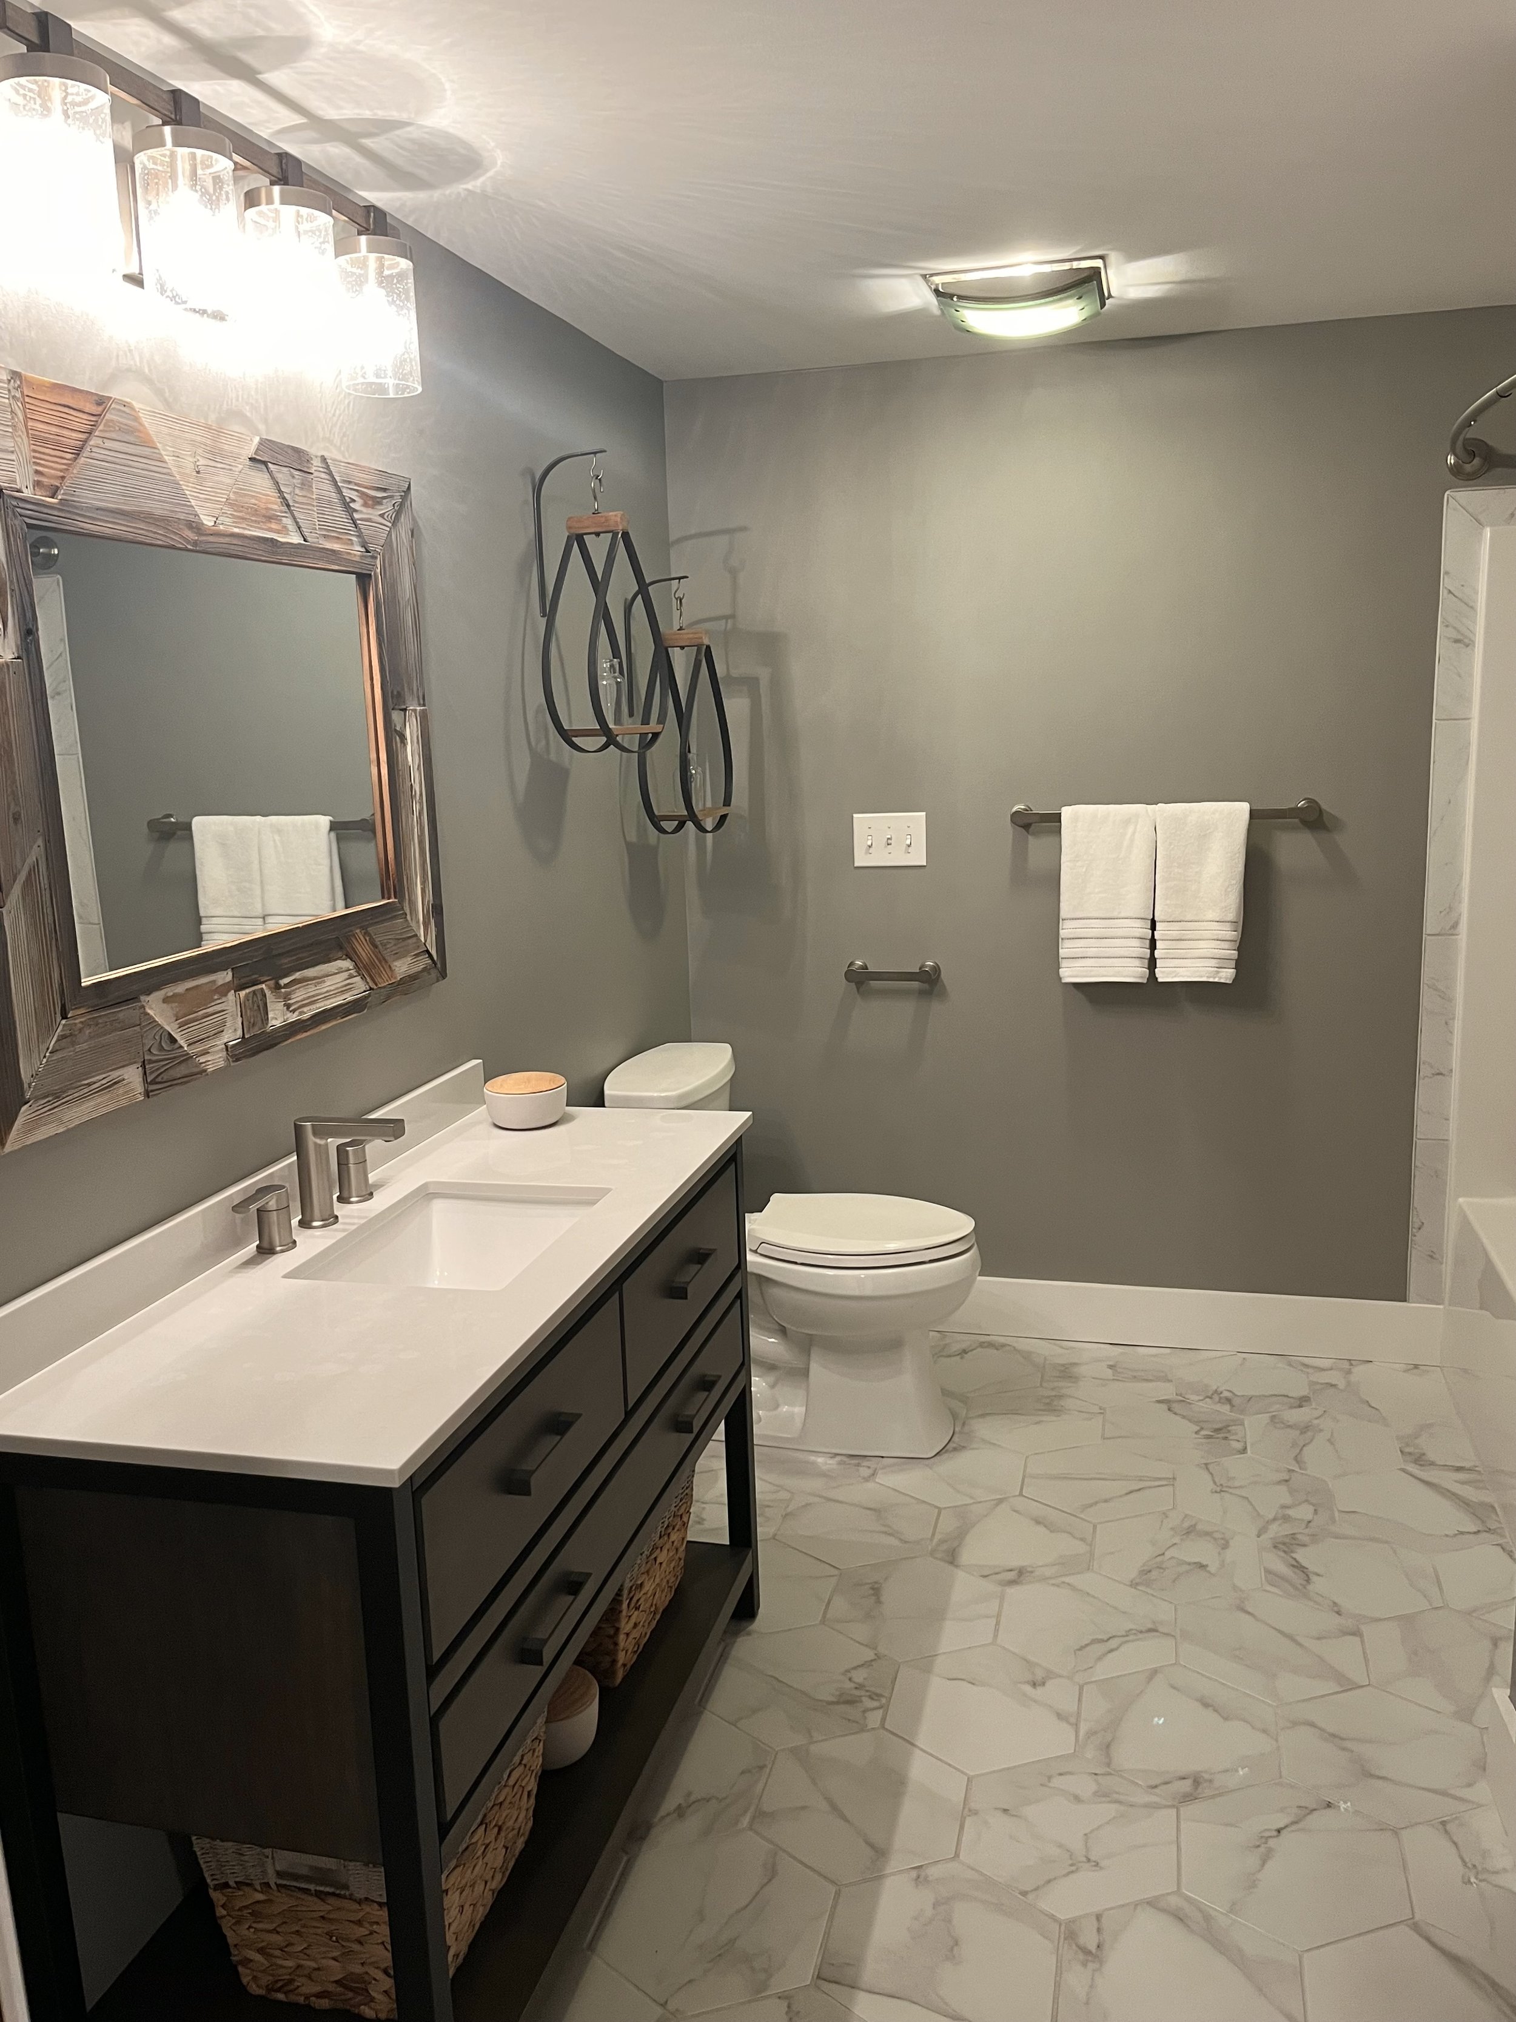
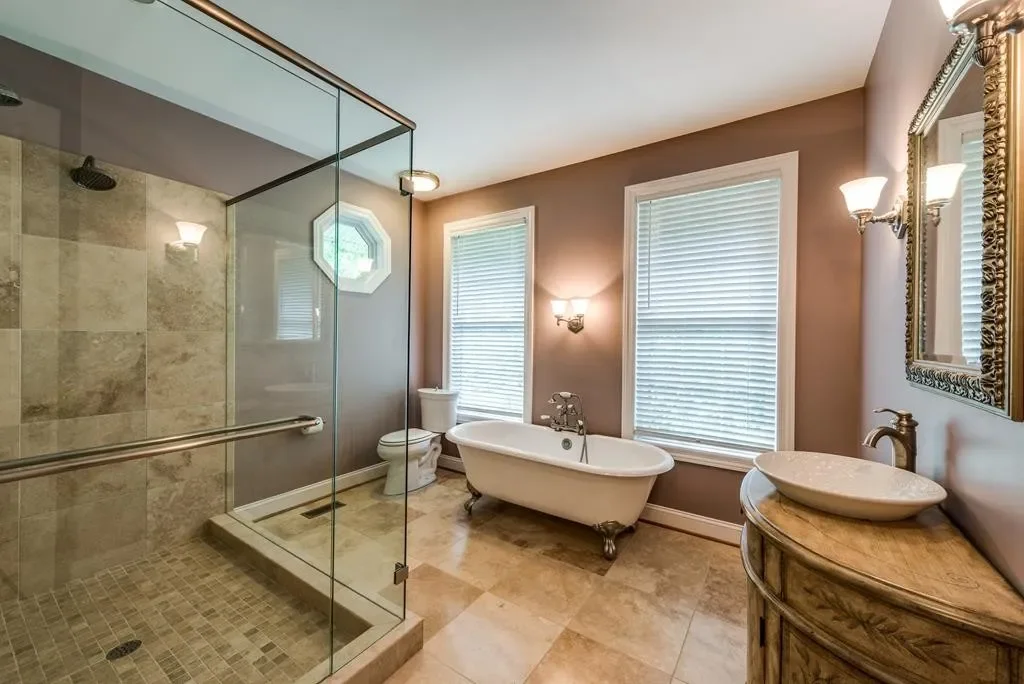
A modern bathroom featuring a white marble hexagon floor, a dark vanity with a white countertop, a rectangular mirror with a rustic wooden frame, wall-mounted towel racks with white towels, decorative black metal wall shelves with glass jars, a toilet, and a shower area with a glass partition. The walls are painted light gray, and the lighting includes a ceiling fixture and vanity lights.

If you're interested in working with us, complete the form with a few details about your project. We'll review your message and get back to you as soon as possible.

Get In Touch

DREAM DESIGN BUILD

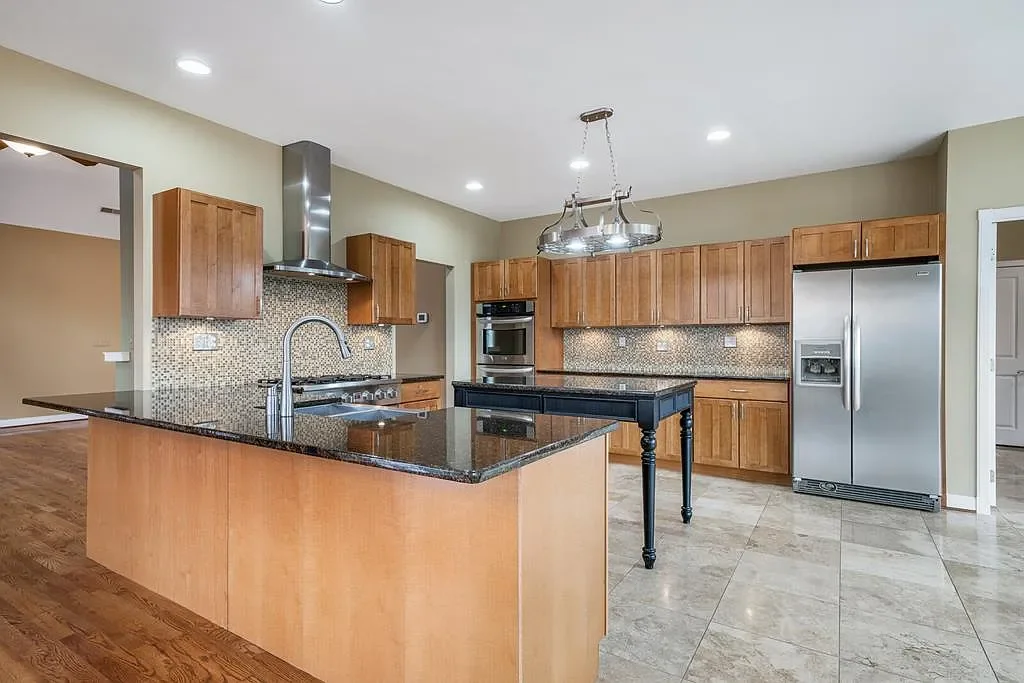
Modern kitchen with wooden cabinets, stainless steel refrigerator, black granite island, mosaic tile backsplash, and a central light fixture.
Kitchen
Bathroom
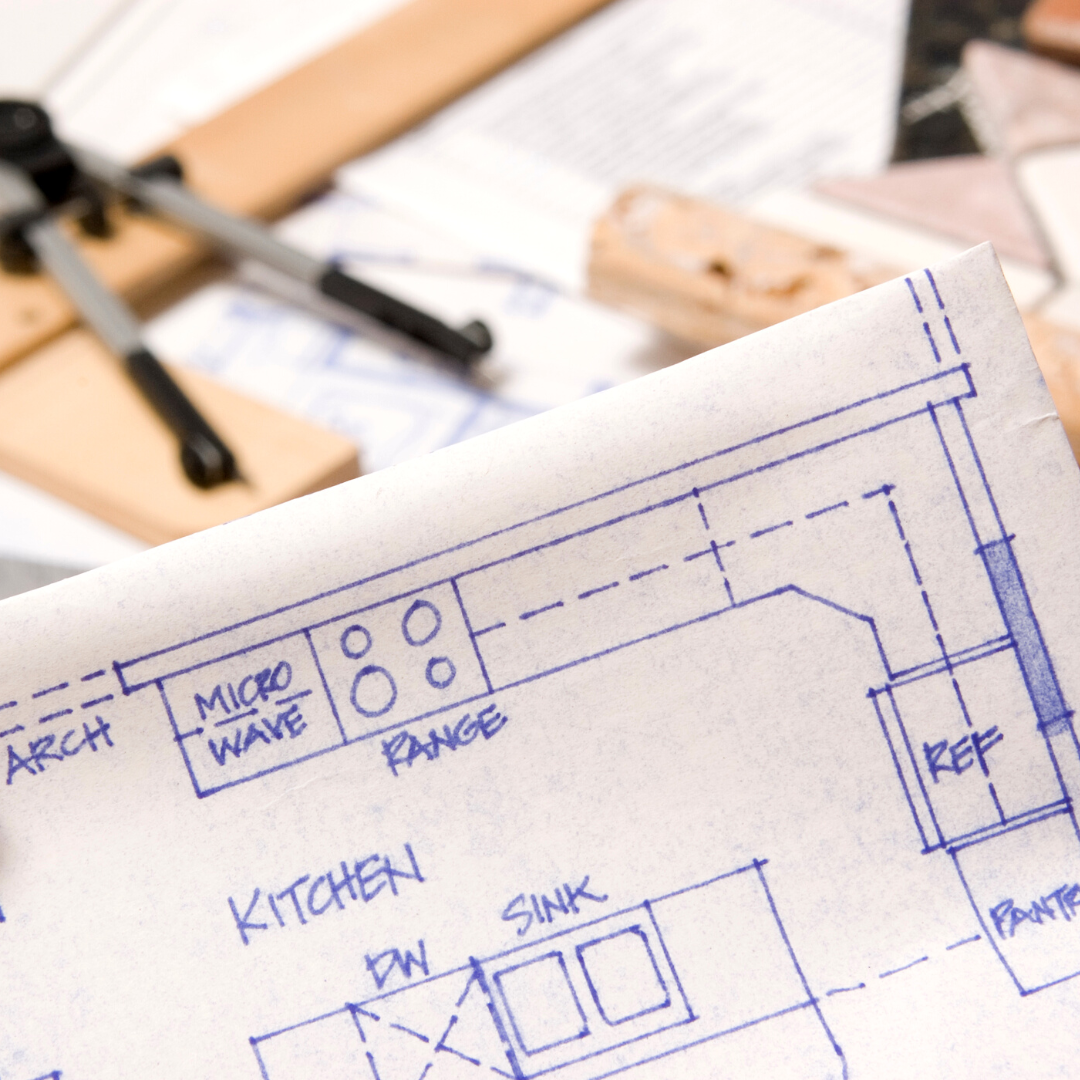
A hand-drawn blueprint of a kitchen layout with plumbing and appliances, including a microwave, sink, and refrigerator, on white paper.
Full Remodel

Kitchen

-

Full Remodel

-

Bathrooms

-

Kitchen - Full Remodel - Bathrooms -
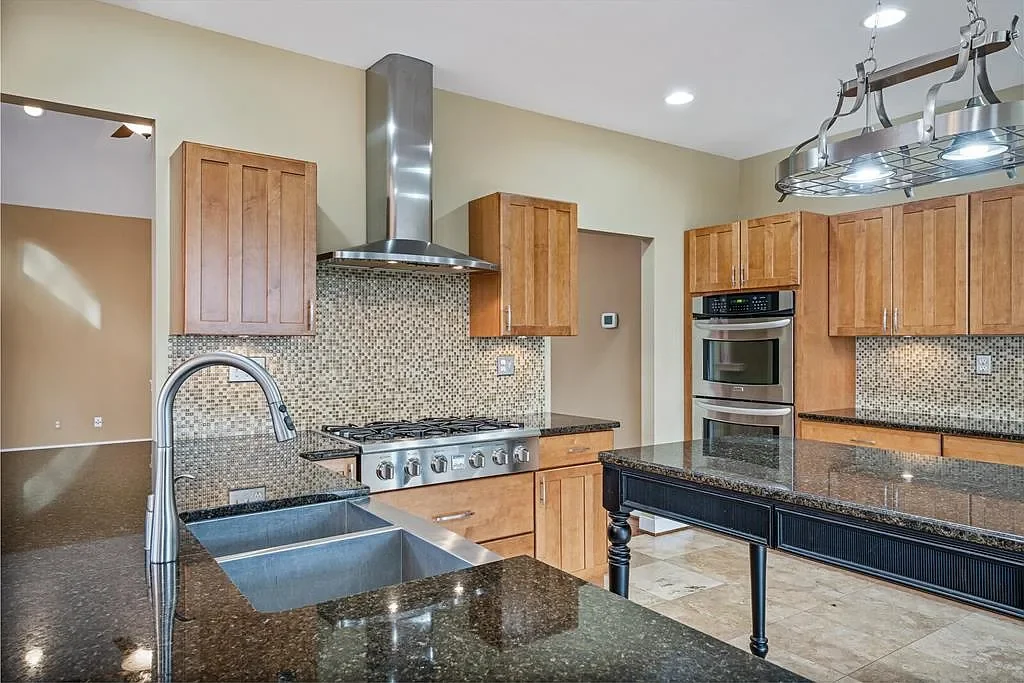
Modern kitchen with wooden cabinets, stainless steel double oven, gas stove, granite countertops, mosaic tile backsplash, and a large kitchen island.

“The contractor was prompt on his bid which was well below what we were expecting. He met every stage on time and his work was top notch and professional. We will be hiring Andy Cline for future projects.”

-John C